Building services · Portfolio project 05

Electrical Infrastructure Kit

Modular Cable Tray, Conduit, Switchgear & Transformer

Route cable tray from the transformer to the switchgear and drop conduit to every board: each piece snaps to the next through one port standard.

Assets
24 · 14 functional types
Formats
GLB · FBX · .blend · Unity 6
Tested in
Unity 6000.6 (Built-in, URP) · Blender 5.0
Version
1.0.0 · 79 release checks passed

Blender renders of the kit's demo layouts. Walls, floors and plain context blocks in the images are scene dressing for the demos.

What was built

A modular electrical kit: 450 and 300 mm ladder cable tray with bends, riser, drop, tee and reducer, rigid conduit with elbow, LB body and pull box, a transformer, switchgear lineup, distribution board, isolator and tray and conduit supports that snap together on a shared port standard, with PBR materials and game-ready exports.

Where it is useful

Switch rooms, substations, cable risers and the electrical dressing that makes industrial interiors feel powered.

Demo layouts

Two demo scenes — a switch room (transformer to a three-section switchgear lineup on ceiling-hung ladder tray, a tee branch reduced to 300 mm and handed over to two conduit drops into a distribution board, then conduit along the wall through an LB body and a pull box to a rotary isolator) and a cable riser wall (tray on wall brackets with an inside riser up through the ceiling, a flat bend onto ceiling trapezes, a reducer and conduit drops into a panel) — are included as a Blender file and as placement lists (Blender and Unity transforms) and as Unity scenes. Walls, floor, ceiling and the riser-shaft/panel blocks in the images are demo context and are not included.

Port standard

  • Two ladder-tray widths, 450 mm and 300 mm (100 mm side rails with half splice plates), and Ø 50 mm rigid conduit with half couplings; the reducer and the tray end plate join them.
  • Tray fittings measure 0.6 m and conduit fittings 0.25 m from origin to port; tray comes in 0.75 / 1.5 / 3.0 m, conduit in 0.5 / 1.0 / 3.0 m.
  • Tray ports also carry the open side (up), so a tray can never be connected upside down.
  • Every port (position, direction, up axis, family) is listed in asset_manifest.json and in PortStandard.md; Unity prefabs carry PORT_ marker objects and an editor snap command that keeps the tray's open side up.
  • Both demo scenes were assembled from the exported files using only that port data and checked: 32 joints coincide exactly, no unintended overlaps.

Contents

What's in the kit (24 assets, 14 functional types)

  • Tray A3.0 m ladder cable tray, 450 mm inside width: box side rails with outer flanges, rungs every 0.25 m, half splice plates at both ports and a yellow 'CABLES T-01' tag.
  • Tray B1.5 m ladder cable tray, 450 mm.
  • Tray C0.75 m ladder cable tray, 450 mm: the short length that closes runs and makes vertical drops.
  • Tray N1.5 m ladder cable tray, 300 mm inside width (after the reducer).
  • TrayBend Flat90° flat bend (stays level, turns across the width), centre-line radius 0.45 m.
  • TrayBend Rise90° inside riser: the run turns up a wall or through a ceiling, open side facing the bend.
  • TrayBend Drop90° outside drop: the run goes over an edge and down, e.g. into equipment or a floor trench.
  • TrayTee ALevel tee with a full-width side branch.
  • TrayReducer A0.6 m reducer from 450 mm tray (port a) to 300 mm tray (port b).
  • TrayEnd Conduit300 mm tray end plate with two Ø50 mm conduit outlets and lock nuts: where tray hands over to conduit.
  • Conduit A3.0 m rigid conduit, Ø50 mm, half coupling on each port.
  • Conduit B1.0 m rigid conduit.
  • Conduit C0.5 m rigid conduit.
  • ConduitElbow A90° conduit elbow, bend radius 0.2 m.
  • ConduitBody LBLB conduit body: 90° turn with a screwed access cover.
  • PullBox AInline conduit pull box with screwed lid, PB-01 tag and wall lugs.
  • DistBoard AWall-mounted distribution board (0.6 × 0.6 × 0.2 m): hinged door, handle, DB-1 tag, warning triangle, three pilot lamps, two top and one bottom conduit entry.
  • Isolator AWall-mounted rotary isolator with red handle on a yellow plate, lock-off tab and bottom conduit entry.
  • Switchgear AFloor-standing three-section switchgear lineup (2.4 × 0.8 × 2.0 m): incomer and two feeders with hinged doors, meters, pilot lamps, breaker toggles, warning triangles, vents, plinth and a top tray entry.
  • Transformer ADry-type transformer enclosure (1.6 × 1.0 × 1.8 m) on skids: louvred front and sides, TX-01 nameplate, earth bar, lifting lugs and a top cable box with a tray entry.
  • Support Trapeze450Ceiling trapeze for 450 mm tray: strut under the tray, two drop rods with nuts and ceiling plates.
  • Support Trapeze300Ceiling trapeze for 300 mm tray.
  • Support Wall450Cantilever wall bracket for 450 mm tray: wall plate, strut arm with end stop and brace.
  • Support ClipConduit wall clip: short strut on the wall, clamp band and foot (holds conduit 75 mm off the wall).

Technical details

Formats and specifications

  • Formats: GLB (glTF 2.0, embedded PBR textures), FBX, Blender 5.0 .blend, Unity 6 package (Built-in + URP)
  • Real-world scale in metres
  • 196 – 8,788 triangles per asset (26,532 for all 24)
  • PBR textures 512 – 4096 px: BaseColor, Normal (OpenGL), ORM, Unity-style MetallicSmoothness
  • Collision: 41 simple colliders (boxes / convex hulls) as UCX_ meshes in FBX and separate collision GLBs
  • Validated: Khronos glTF validator 0 errors / 0 warnings; Blender re-import of every format with textures

Compatibility

Tested engines and known limits

  • Blender: tested (native files; GLB/FBX re-import with textures).
  • Unity 6: tested in Unity 6000.6.5f1 (Built-in Render Pipeline and URP 17.6.0) — prefabs with convex MeshColliders and PORT_ markers, both demo scenes, every demo joint re-checked in Unity (Built-in 83/83, URP 83/83 port checks), the snap helper that keeps the tray's open side up, and CharacterController collision walks (Built-in 6/6, URP 6/6).
  • Unreal Engine, Godot, HDRP and other engines: not tested. GLB and FBX are standard formats and the FBX files carry Unreal-style UCX_ collision meshes, but no engine-specific setup is provided.

Known limitations

  • Static meshes and colliders only: doors, breakers and the isolator do not move; no electrical behaviour.
  • No cables in the trays; bends, riser, drop and tee in 450 mm only; 90° fittings only. Equipment interiors are not modelled. No LODs.
  • Plausible proportions for games and visualisation — not engineered to any electrical, wiring or fire standard and carries no ratings.

Need a kit like this built to your spec?

We can extend the Electrical Infrastructure Kit standards with new pieces, or build a new kit for your setting, scale and engine.

More projects

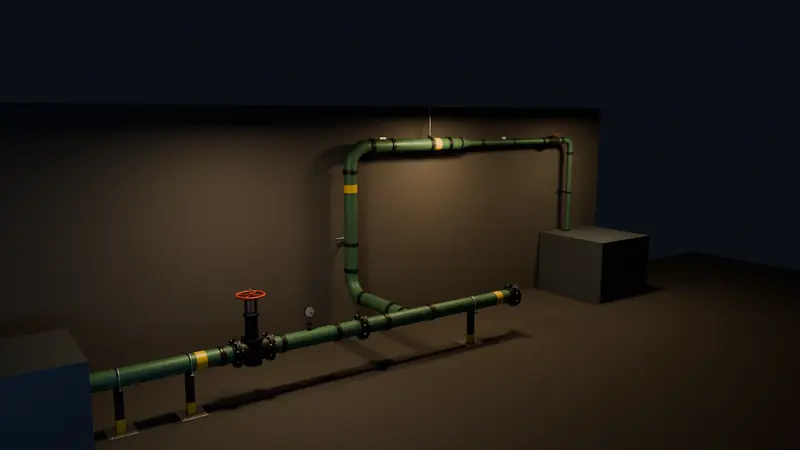
Pump Room demo layout, atmospheric lighting

Industrial Pipework Kit

Build industrial pipe runs in minutes: every piece snaps to the next through one shared port standard.
Building services 19 assets
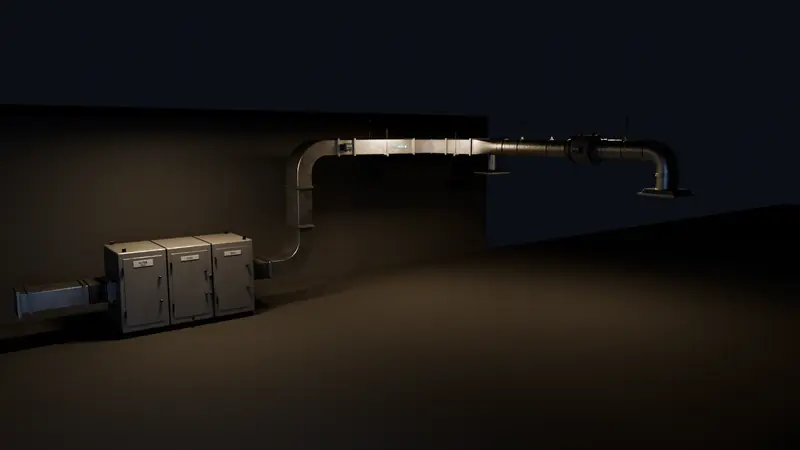
Plant Room demo layout, atmospheric lighting

HVAC & Ventilation Kit

Route complete supply and extract systems in minutes: every duct piece snaps to the next through one port standard.
Building services 23 assets
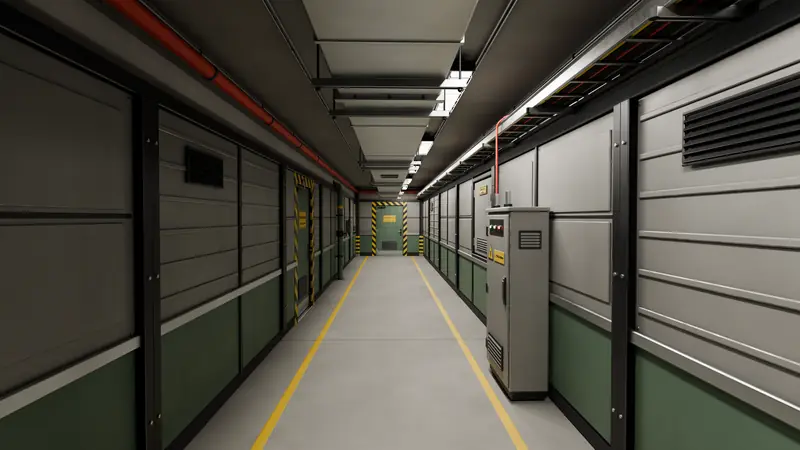
Maintenance corridor demo layout, atmospheric lighting

Utility Corridor Kit

Straight runs, turns, junctions and dead ends from one small set of pieces on a 3 m grid.

Structures 21 assets