
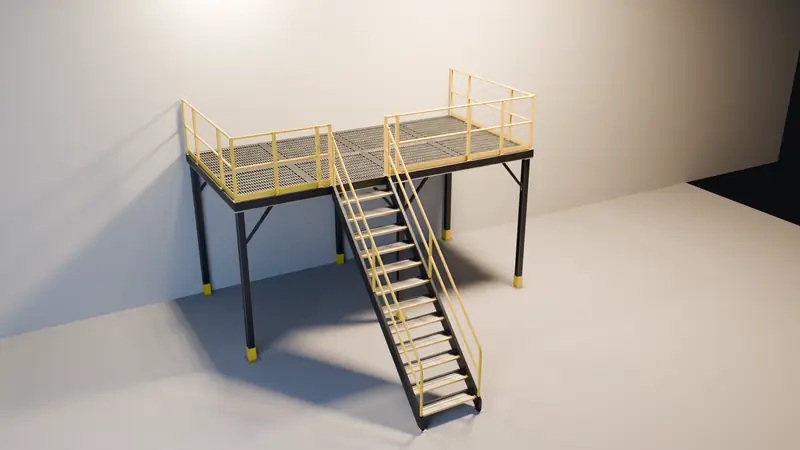
Industrial Vertical Access Kit
Stairs, ladders, decks and guardrails that join on one 1.5 m deck grid and 0.75 m railing step.
Structures · Portfolio project 01
Stylized Industrial Environment
Straight runs, turns, junctions and dead ends from one small set of pieces on a 3 m grid.
Blender renders of the kit's demo layouts. Walls, floors and plain context blocks in the images are scene dressing for the demos.
A modular environment kit for industrial maintenance corridors and utility spaces. Every piece sits on the same 3 m grid with documented pivots and orientation, so straight runs, 90° turns, T-junctions, four-way junctions and dead ends all assemble from the same pieces — no special junction meshes.
The look is stylized industrial realism: dark structural steel, grey and muted-green painted panels, galvanized ductwork, red utility piping and yellow-black hazard markings, with restrained weathering. Interchangeable wall styles and worn material variants break up long runs.
Maintenance tunnels, service corridors and facility interiors for horror, survival, sci-fi exploration and facility games.
Unity package with 25 prefabs and 3 demo scenes (maintenance corridor, junction network, aging facility); documentation: quick start, asset catalogue, technical specifications, troubleshooting.
Contents
Technical details
UCX_ meshes in FBX; MeshColliders on Unity prefabs)Compatibility
We can extend the Utility Corridor Kit standards with new pieces, or build a new kit for your setting, scale and engine.
Stairs, ladders, decks and guardrails that join on one 1.5 m deck grid and 0.75 m railing step.
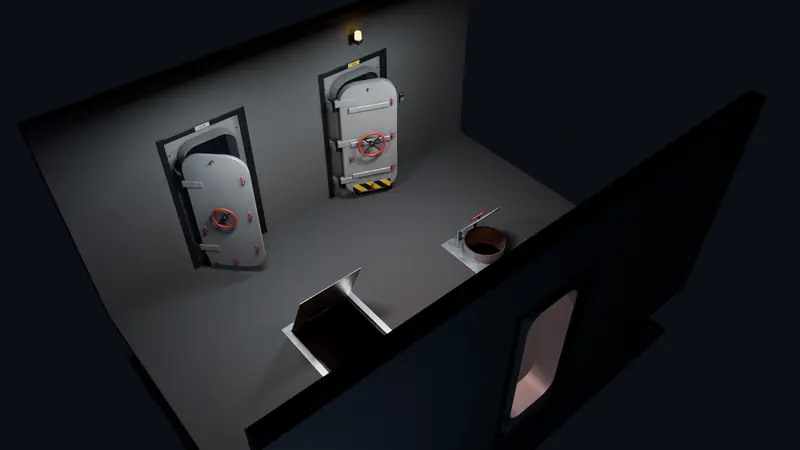
Cut a standard opening, drop in a door. Swap it for a bulkhead, a frame or a welded plate — they all fit the same hole.
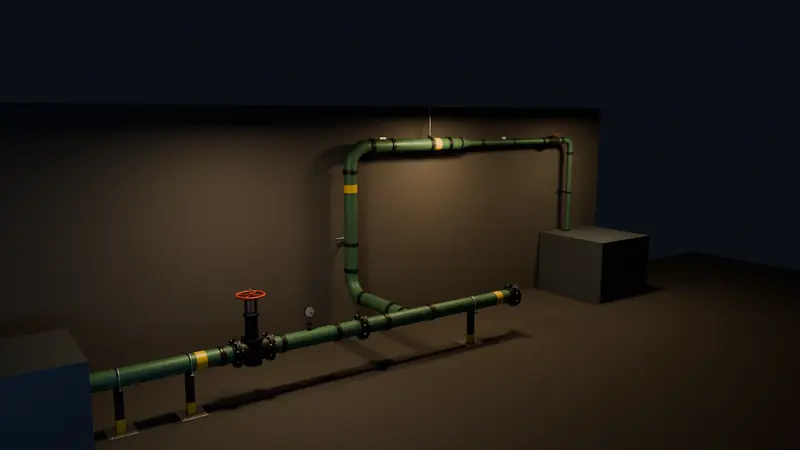
Build industrial pipe runs in minutes: every piece snaps to the next through one shared port standard.