Structures · Portfolio project 02

Industrial Vertical Access Kit

Modular Stairs, Ladders & Platforms

Stairs, ladders, decks and guardrails that join on one 1.5 m deck grid and 0.75 m railing step.

Assets
12
Formats
GLB · FBX · .blend · Unity 6
Tested in
Unity 6000.6 (Built-in, URP) · Blender 5.0
Version
1.0.0 · 65 release checks passed

Blender renders of the kit's demo layouts. Walls, floors and plain context blocks in the images are scene dressing for the demos.

What was built

A modular industrial environment kit with stairs, ladders, catwalk-style platforms, guardrails and maintenance access components, featuring PBR materials and game-ready exports.

Where it is useful

Mezzanines, catwalks, tank platforms and any level that needs walkable vertical routes with believable access.

Demo layouts

Two demo scenes — an industrial mezzanine with stair access and a tank maintenance platform with ladder access — are included as a Blender file and as placement lists (Blender and Unity coordinates). The walls, floor and tank shown in the images are demo context and are not included.

Grid standard

  • Real-world scale in metres; 1.5 m deck grid, 0.75 m railing joint step, 3.0 m storey.
  • Guardrail spans end in half posts that form one full post with the neighbouring piece.
  • Stair flight and rail return share one transform; ladders stack with a uniform 0.3 m rung pitch.

Contents

What's in the kit (12 assets)

  • Ladder AOne-storey (3 m) fixed ladder section with standoff brackets; stackable with a uniform 0.3 m rung pitch across joints.
  • Ladder TopLadder walk-through exit: flared grab rails that rise from the ladder rails and clamp to the gate-slot posts at guardrail height.
  • Landing A1.5 x 1.5 m grating deck cell: edge frame with bearing flanges, sub-plate and corner support gussets. Tiles on the 1.5 m sub-grid.
  • Railing A1.5 m guardrail span (top rail, mid rail, toe board) ending in half posts that form one full post with the neighbouring piece.
  • Railing Corner90-degree guardrail corner: one full corner post with two 0.7 m legs.
  • Railing EndFinished guardrail end: full end post plus a 0.7 m leg ending on a joint.
  • Railing Gate0.75 m gate slot with posts and a self-contained gate leaf. The leaf is a separate child object pivoting on its hinge axis; it is not animated.
  • Railing Short0.75 m guardrail span for the half-cell step of the joint grid.
  • Stair AStraight one-storey (3 m) stair flight: 13 open risers, plate treads with yellow safety nosings and grip bars, channel stringers, top and mid handrails on both sides.
  • Stair RailReturnHead-of-stair rail return. Placed with the same transform as the flight; carries both handrails onto the deck into full head posts and level stubs that end on standard railing joints.
  • Support ASquare hollow-section support column for a deck one storey up, on an anchored base plate.
  • Support BraceKnee brace from a column face up to the deck sub-plate; rotate in 90-degree steps.

Technical details

Formats and specifications

  • Formats: GLB (glTF 2.0, embedded PBR textures), FBX, Blender 5.0 .blend, Unity 6 package (Built-in + URP)
  • Real-world scale in metres; 1.5 m deck grid, 0.75 m railing joint step, 3.0 m storey
  • 180 – 1,832 triangles per asset (8,384 for all 12)
  • PBR textures 512 – 2048 px: BaseColor, Normal (OpenGL), ORM, Unity-style MetallicSmoothness
  • Collision: 21 simple colliders (boxes / convex hulls) as UCX_ meshes in FBX and separate collision GLBs; a capsule-proxy walk test over the colliders (stairs, decks, guardrails, open gate) passed
  • Validated: Khronos glTF validator 0 errors / 0 warnings; Blender re-import of every format with textures

Compatibility

Tested engines and known limits

  • Blender: tested (native files and GLB/FBX re-import).
  • Unity 6: tested in Unity 6000.6.5f1 (Built-in Render Pipeline and URP 17.6.0) — prefabs with MeshColliders, materials and both demo scenes, with CharacterController walk tests over stairs, decks, guardrails and the gate. Ladder climbing is not simulated (no climbing system is included).
  • Unreal Engine, Godot and other engines: not tested. GLB and FBX are standard formats, but no engine-specific setup is provided.

Known limitations

  • No ladder climbing, gate animation or other runtime behaviour (static meshes and colliders only).
  • No LODs. Stair collision slope is about 42.7°, just inside a typical 45° character slope limit.
  • Stylised plausible proportions for games — not engineered or certified for real construction.

Need a kit like this built to your spec?

We can extend the Industrial Vertical Access Kit standards with new pieces, or build a new kit for your setting, scale and engine.

More projects

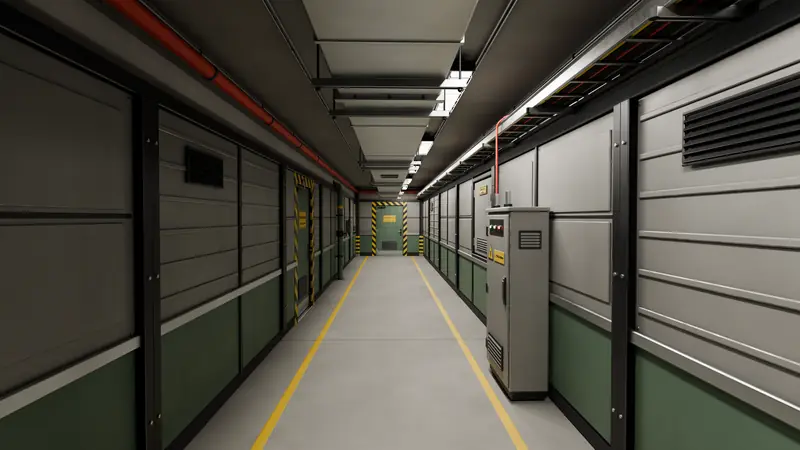
Maintenance corridor demo layout, atmospheric lighting

Utility Corridor Kit

Straight runs, turns, junctions and dead ends from one small set of pieces on a 3 m grid.
Structures 21 assets
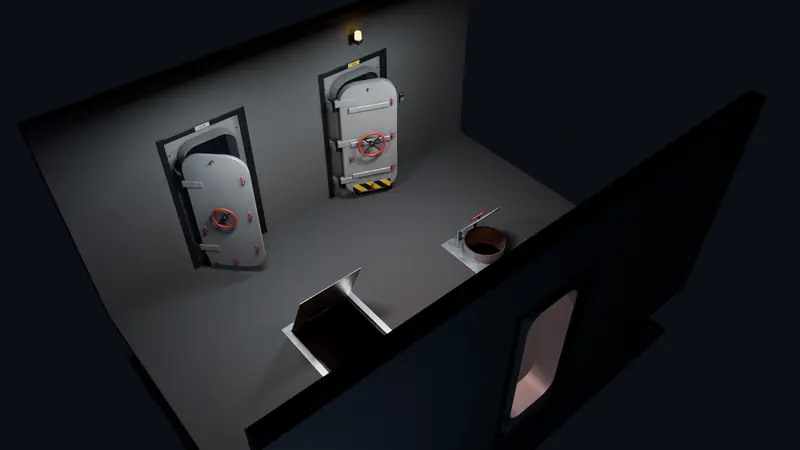
Bulkhead Deck demo layout, atmospheric lighting

Doors & Bulkheads Kit

Cut a standard opening, drop in a door. Swap it for a bulkhead, a frame or a welded plate — they all fit the same hole.
Structures 23 assets
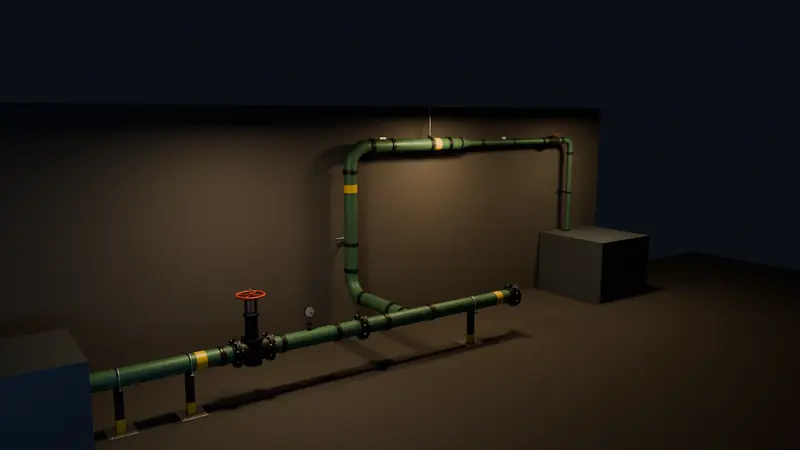
Pump Room demo layout, atmospheric lighting

Industrial Pipework Kit

Build industrial pipe runs in minutes: every piece snaps to the next through one shared port standard.

Building services 19 assets