Interiors · Portfolio project 11

Industrial Control Room Kit

Modular Operator Consoles, Monitors, Video Wall, Control Cabinets & Room Furniture

Build the plant's control room: console runs that curve around the operators, monitors and desk equipment on their mounts, a video wall behind them and a row of control cabinets next door.

Assets
21 · 6 functional types
Formats
GLB · FBX · .blend · Unity 6
Tested in
Unity 6000.6 (Built-in, URP) · Blender 5.0
Version
1.0.0 · 99 release checks passed

Blender renders of the kit's demo layouts. Walls, floors and plain context blocks in the images are scene dressing for the demos.

What was built

The plant's control room for games: operator console modules that curve around the operators (straight, 30° wedge, left and right end), single, dual and quad monitors and desk items on console mounts, video-wall frames with displays and a status bar, mimic, relay and marshalling cabinets that join side by side, operator chairs, a supervisor desk, a printer stand, a water cooler, a locker and a whiteboard. Every console joint, monitor, desk item, video-wall joint and cabinet joint is a checked port — PBR materials and game-ready exports.

Where it is useful

Plant control rooms, operations centres and equipment rooms with curved console runs, monitors and a video wall.

Demo layouts

Two demo scenes — a control room (a console arc of seven modules placed from its centre console, curving symmetrically towards the operators, with single, dual and quad monitors, a keyboard, a phone and a radio, operator chairs, a video wall of four frames, a supervisor desk, a water cooler and a whiteboard) and an equipment room (a row of mimic, relay and marshalling cabinets, a locker and a printer stand) — are included as a Blender file and as placement lists (Blender and Unity transforms) and as Unity scenes. The ground in the images is demo context and is not included.

Port standard

  • Consoles: straight, 30° wedge and end modules share one profile, so they join in any order; the wedge is reversible, so a run curves symmetrically towards the operators.
  • Monitors and desk items: single, dual and quad monitors clamp onto the riser mount, and the keyboard, phone or radio sits on the desk mount of any straight console.
  • Video wall: 1.0 m frames join end to end. Cabinets: 0.8 m cabinets join side by side.
  • Every port (position, direction, up axis, family, role) is listed in asset_manifest.json and in PortStandard.md; Unity prefabs carry PORT_ marker objects and an editor snap command.
  • The demo scenes were assembled from the exported files using only that port data and checked: 18 joints coincide exactly and touch, no unintended overlaps; the console arc is placed from its centre console and both end modules land exactly on the floor.

Contents

What's in the kit (21 assets, 6 functional types)

  • Console StraightOperator console, 1.2 m: base with two doors and a kick plinth, desk top with a front bumper over the operator side, rear riser with a status strip, a monitor mount on the riser and a desk mount on the desk top.
  • Console WedgeCurved console wedge, 30°: the console profile swept about an axis 2.0 m in front, so the run curves towards the operators; reversible.
  • Console EndLeftLeft-hand console end module, 0.6 m: base door, desk top with two cable grommets, rear riser and a closed side panel at -X.
  • Console EndRightRight-hand console end module, 0.6 m: base door, desk top with two cable grommets, rear riser and a closed side panel at +X.
  • Monitor SingleSingle monitor on a riser clamp: clamp plate, chrome pole, arm and one screen (abstract shapes, no text).
  • Monitor DualDual monitor on a riser clamp: two screens side by side on a cross bar (abstract shapes, no text).
  • Monitor QuadQuad monitor on a riser clamp: two rows of two screens on a tall pole (abstract shapes, no text).
  • Item KeyboardKeyboard and mouse for the console desk mount.
  • Item PhoneDesk phone: base, handset with a cord, keypad and a blank display.
  • Item RadioRadio base station: front panel with a blank display and knobs, an antenna and a hand microphone on its hook.
  • VWall DisplayVideo-wall frame, 1.0 × 2.6 m: posts on feet, beams and rails with three stacked displays (abstract shapes, no text).
  • VWall TowerVideo-wall frame, 1.0 × 2.6 m: two displays, a status bar with four lamps and two speakers.
  • Cabinet MimicControl cabinet, 0.8 × 0.6 × 2.1 m on a plinth: door with a mimic diagram of lines and lamps, four selector switches, a blank title plate and roof vents.
  • Cabinet RelayRelay cabinet, 0.8 × 0.6 × 2.1 m on a plinth: door with a window over rows of relays, a blank label and roof vents.
  • Cabinet MarshallingMarshalling cabinet, 0.8 × 0.6 × 2.1 m on a plinth: open front, mounting plate with four DIN rails of terminal blocks and cable ducts.
  • Equip ChairOperator chair: five-star base on castors, gas column, upholstered seat and back, arm rests.
  • Equip SupervisorDeskSupervisor desk, 1.6 × 0.8 m: panel legs, modesty panel, three-drawer pedestal, a monitor and a keyboard.
  • Equip PrinterStandPrinter on a cabinet stand: door with a handle, printer with an output tray, paper and a control panel (no text).
  • Equip WaterCoolerBottled water cooler: cabinet, two taps, drip tray, bottle and cap.
  • Equip LockerTwo-door locker: doors with vent slots, handles and blank name plates.
  • Equip WhiteboardMobile whiteboard, 1.9 m: H frame on castors, blank board and a marker tray with three markers.

Technical details

Formats and specifications

  • Formats: GLB (glTF 2.0, embedded PBR textures), FBX, Blender 5.0 .blend, Unity 6 package (Built-in + URP)
  • Real-world scale in metres
  • 76 – 1,260 triangles per asset (6,866 for all 21)
  • PBR textures 512 – 4096 px: BaseColor, Normal (OpenGL), ORM, Unity-style MetallicSmoothness, Emission for displays and lamps
  • Collision: 29 simple box colliders as UCX_ meshes in FBX and separate collision GLBs
  • Validated: Khronos glTF validator 0 errors / 0 warnings; Blender re-import of every format with textures

Compatibility

Tested engines and known limits

  • Blender: tested (native files; GLB/FBX re-import with textures).
  • Unity 6: tested in Unity 6000.6.5f1 (Built-in Render Pipeline and URP 17.6.0) — prefabs with convex MeshColliders and PORT_ markers, the two demo scenes, every demo joint re-checked in Unity (Built-in 48/48, URP 48/48 port checks), the port snap helper, and CharacterController walks through the scenes (Built-in 5/5, URP 5/5).
  • Unreal Engine, Godot, HDRP and other engines: not tested. GLB and FBX are standard formats and the FBX files carry Unreal-style UCX_ collision meshes, but no engine-specific setup is provided.

Known limitations

  • Static meshes and colliders only: doors are closed, chairs and castors do not move; screens show fixed abstract shapes (no text, no live content).
  • One console profile with one 30° wedge, one video-wall frame and one cabinet size. No LODs.
  • Plausible proportions for games and visualisation — not designed or tested to any control-room, ergonomic, furniture or enclosure standard and carries no display, size or other figures. Labels carry no text.

Need a kit like this built to your spec?

We can extend the Industrial Control Room Kit standards with new pieces, or build a new kit for your setting, scale and engine.

More projects

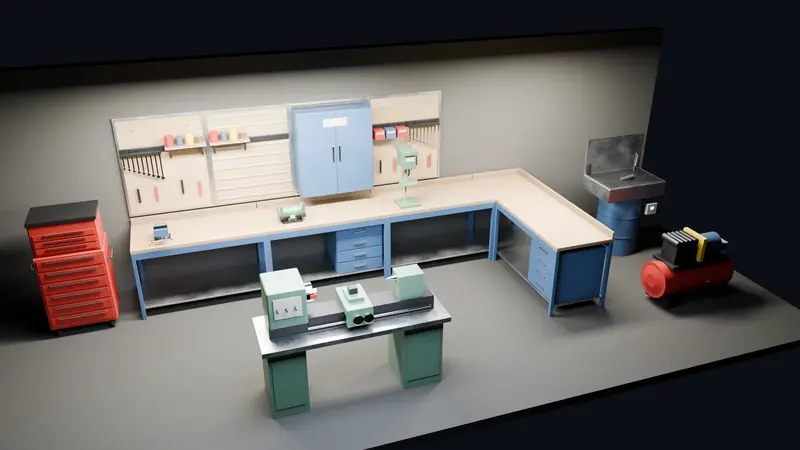
Workshop demo layout, atmospheric lighting

Maintenance Workshop Kit

Build the maintenance shop: workbench runs that turn a corner, bench machines on their mounts, a tool wall with racks and shelves on its hang rails, and a welding bay behind screens.
Interiors 20 assets
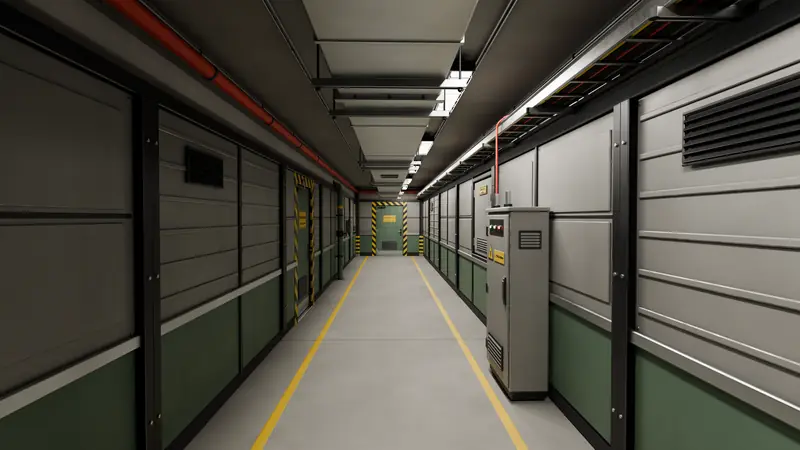
Maintenance corridor demo layout, atmospheric lighting

Utility Corridor Kit

Straight runs, turns, junctions and dead ends from one small set of pieces on a 3 m grid.
Structures 21 assets